



Taiheikogyo Receives an iF Design Award for the First Time: Sustainable Timber-Built Training Facility
In the results of iF Design Award 2026 announced in March, the Shimadzu Group received awards in the three disciplines of product design, architecture, and interior architecture. This was the first time that Taiheikogyo Co., Ltd., the company responsible for the design and construction of Shinwakan, a timber-built training facility, had received this award.
Balancing Design and Sustainability
With a history spanning more than 70 years, the international iF Design Award is considered one of the world’s three largest design-related awards. Each year, iF International Forum Design, headquartered in Hanover, Germany, selects outstanding designs. This year, a panel of 129 experts evaluated more than 10,000 entries from 68 countries and regions based on five criteria: idea, form, function, differentiation, and sustainability.
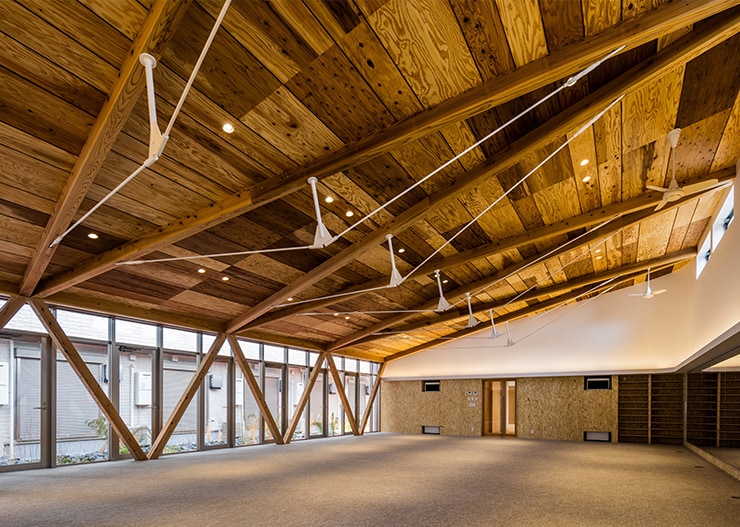
Timber-built Shinwakan training facility (Minami-ku, Kyoto City)
Shinwakan, the award-winning building, is an exclusive training facility for female athletes on the Wacoal women’s track and field team (Spark Angels). It was rebuilt because the former facility had aged, and it was especially recognized in this award for its sustainability and form.
A Space for Athletes to Prepare Body and Mind
Taiheikogyo, a Shimadzu Group company, is a general construction company and was established in 1947. As big projects within Shimadzu Group, the company has also participated in the construction of the Healthcare R&D Center research and development building (opened in 2019), and the new Technology Research Laboratory building, SHIMADZU Future Collaboratory (opened in 2022). Although the company has been involved in construction for about 80 years, this was the first time that it took on the challenge of applying for iF Design Award.
The Shinwakan project was a proposal-based bidding project in which the content of the proposal was comprehensively evaluated, with the concept of a construction plan that would not overemphasize design but would be useful for athlete development. In collaboration with DNA Co., Ltd., an architectural firm, and the Kyoto Wood Industry Cooperative, Taiheikogyo proposed a timber-built structure designed to reduce environmental burden and support athlete development.
The proposed cost was higher than the steel-frame plans proposed by other companies, but the advantages of the timber construction in this building and the concept behind the proposal were highly evaluated by U-Corporation, which was in charge of overall project management, and by Wacoal Holdings Corp., the project owner, leading Taiheikogyo to win the contract.
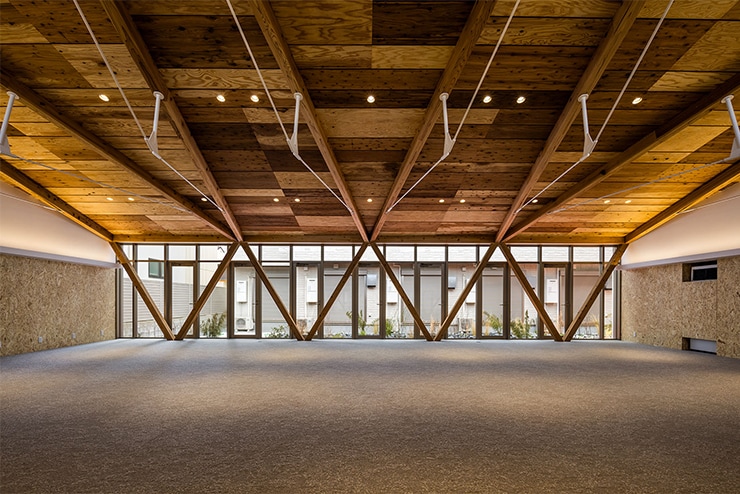
The beams and columns form the letter “W”, inspired by the name Wacoal. The structure employs a beam-string structure in which beams and cables are connected by struts, making it possible to create a column-free space spanning more than 10 meters
In the training room, a distinctive feature of Shinwakan, W-shaped columns and beams inspired by the Wacoal Holdings logo were arranged symbolically. By adopting a beam-string structure, the facility has created a spacious column-free area and can flexibly accommodate changes in training equipment layout and training programs.
The key point of this project was to create a space where athletes could get themselves into good physical and mental condition. This was one of the reasons for choosing timber construction, since wood has a visually gentle feel and humidity-regulating properties. All structural elements were made from timber produced in Kyoto Prefecture, helping to revitalize the local economy. In addition, by combining conventional construction methods with readily available materials and allowing a high degree of design flexibility, the project also helped contribute to the inheritance and development of timber construction techniques.
Comments from the Project Team
The Taiheikogyo staff members responsible for the Shinwakan project commented on the award as follows.
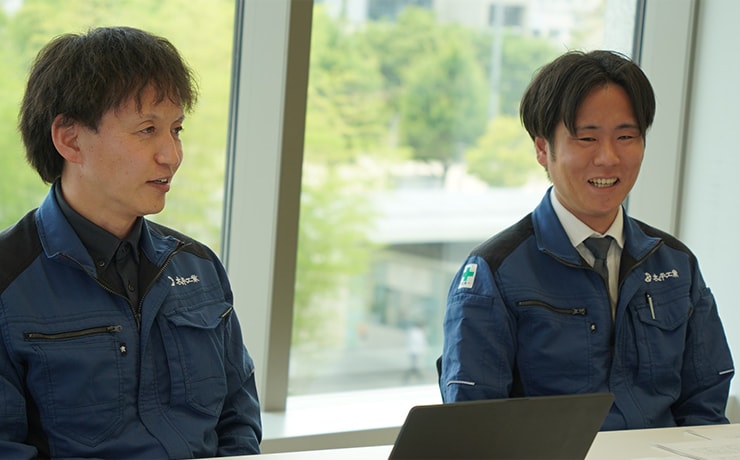
Satoki Yamada (left) and Genki Morito (right) of Taiheikogyo
Satoki Yamada (Assistant Manager, Architecture Department, Construction Division)
It is indeed an honor to have received this award. The Shinwakan project could only be realized thanks to the understanding and support of everyone involved, both inside and outside the company, including U-Corporation and DNA Co., Ltd., and I believe that their cooperation led to the award. I would like to extend my heartfelt thanks to everyone involved.
We put all our experience and expertise into the design of Shinwakan. In that sense, receiving the iF Design Award 2026 feels as if our efforts up to now were also evaluated together with this project. We will continue to work closely with our customers and strive to create even more valuable buildings.
Genki Morito (Sales Department, Construction Division)
I feel it is very meaningful to have received such a prestigious award. When I heard the news, I was surprised at first, and then my joy gradually grew. I believe this was made possible by the continued efforts and cooperation of everyone involved.
At the awards ceremony in Berlin, I was able to see award-winning works from around the world and interact with design experts, making it a very meaningful experience. I want to apply what I have learned through this project and through the subsequent application for and receipt of the design award to my future activities.

iF Design Award 2026 award ceremony (Berlin, Germany)

Commemorative photo of the Shimadzu Group award recipients (Yamada at far right, and Morito second from the left)
Shimadzu Group Product and Laboratory Also Win iF Design Award 2026
Shimadzu Corporation’s HyperVision HPV-X3 high-speed video camera won in the Product Design Discipline, and Shimadzu (China) Co., Ltd.’s joint research laboratory, the Environment and Health Innovation Center, jointly established with the School of Environment at the Hangzhou Institute for Advanced Study, University of Chinese Academy of Sciences, won in the Interior Architecture Discipline.
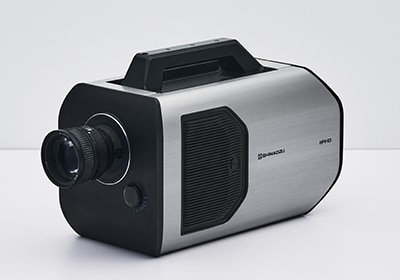
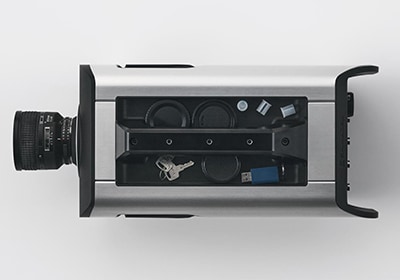
Hyper Vision HPV-X3 high-speed video camera. The design was recognized for its user-centered workflow, optimizing operability from capture setup through analysis, as well as for reducing environmental impact through a paint-free enclosure
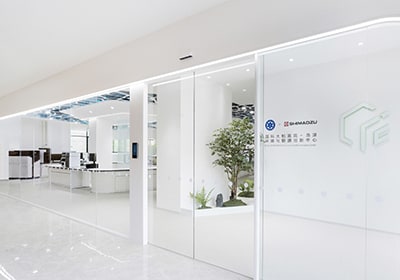
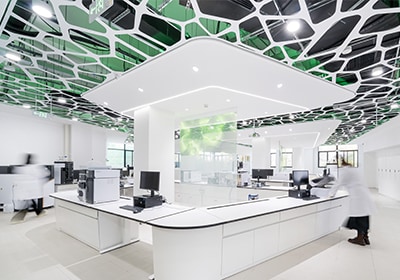
Environment and Health Innovation Center in Hangzhou, China. The design was praised for its use of glass to create visual openness and flexible layouts, resulting in a space that successfully blends concept and quality
 Page Title and URL Copied.