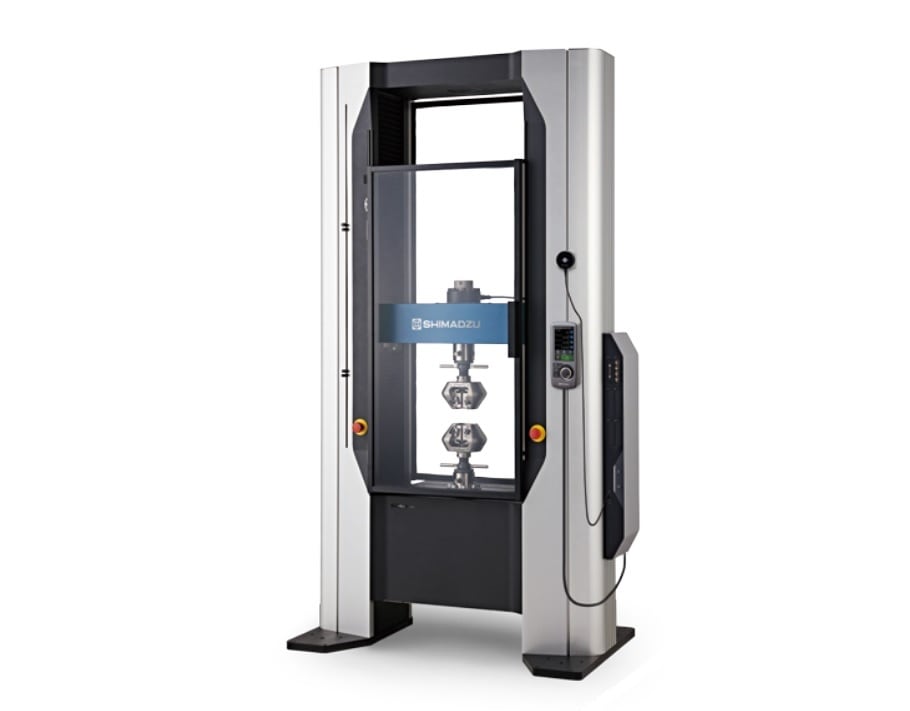
AUTOGRAPH AGX™-V2 Series


- Tensile testing can be performed with alignment accuracy compliant with ASTM E1012 by using PAS. - Data scatter can be reduced by easily aligning the axes of the upper and lower grips. - Alignment adjustment can be easily performed even after fixtures are removed and reinstalled.
In the aerospace field, it is required to internationally ensure the quality of parts and materials as well as the reliability of test results. One of the representative frameworks for this purpose is the National Aerospace and Defense Contractors Accreditation Program (NADCAP), which is widely adopted. NADCAP plays an important role in maintaining and improving quality levels throughout the supply chain by establishing common certification standards for special processes and material testing in the aerospace industry. To obtain and maintain NADCAP accreditation, it is necessary to conduct testing in compliance with specified international standards. In the field of materials testing, tensile testing must be performed using a system configuration that conforms to ASTM E1012. ASTM E1012 emphasizes the importance of minimizing unintended bending stresses on the specimen and explicitly states that tensile tests must be carried out using fixtures that ensure precise alignment of the loading axis. Misalignment is a critical factor that can adversely affect test results, and strict control is therefore required in NADCAP-compliant tests. By utilizing the Precise Alignment System (PAS), it is possible to achieve a high level of alignment accuracy in accordance with ASTM E1012. In this Application News, the effect of PAS on improving alignment accuracy is demonstrated through a comparison of test data obtained with and without PAS. In addition, tensile tests of A7075 material were conducted using a system combining the AGX-V2 precision universal testing machine and PAS.
July 8, 2026 GMT